Layout Planning

Parking Lot Layout Planning

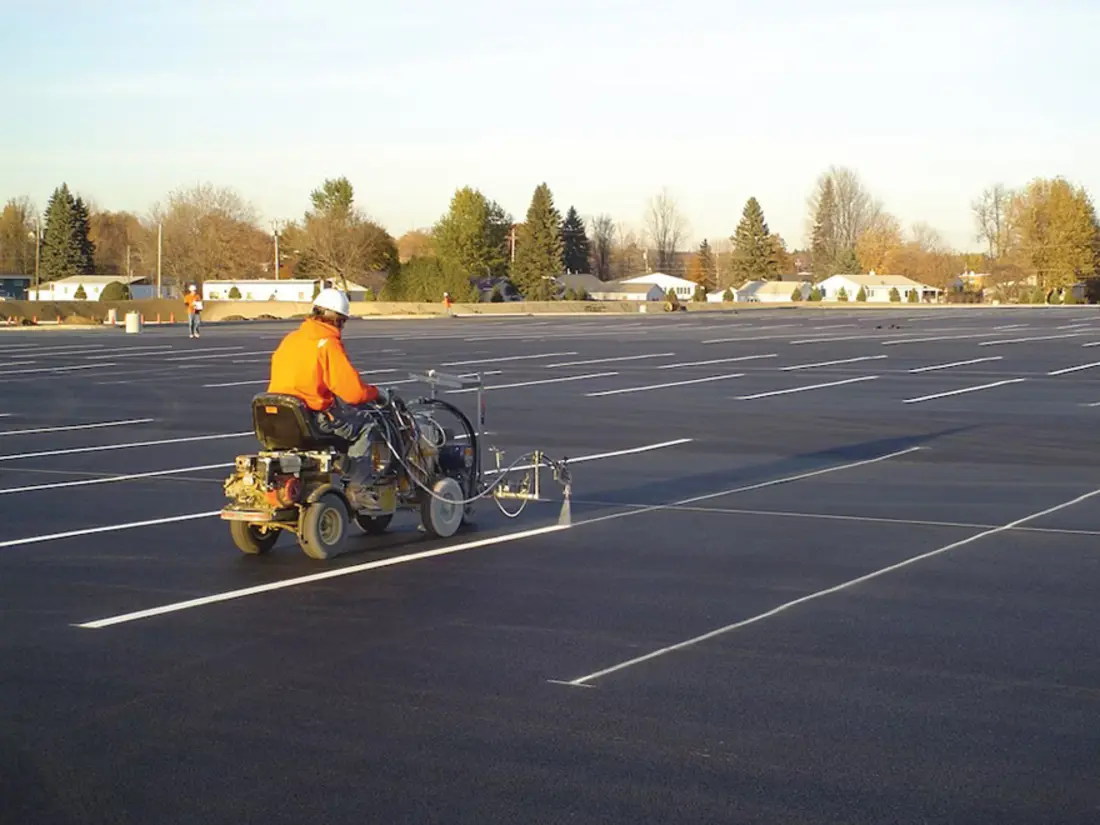
Commercial parking lot striping layout and fresh stall lines

Good layout work makes a property easier to use. The goal is clear traffic flow, usable stalls, safer pedestrian paths, and fewer conflict points.

Layout Priorities

We look at traffic flow, pedestrian safety, stall count, accessible routes, loading zones, dumpster access, fire lanes, drive aisles, snow storage, and directional arrows. The best layout is the one drivers understand without stopping to think.

Retail lots need clear circulation. Schools and churches need drop-off and event traffic considered. Warehouses need truck and employee separation. Apartments need resident access during phased work.

Process

Walkthrough, measurements, chalk layout, prep, paint, curing, and final inspection.

ADA Guide

Access aisles, signage, visibility, slopes, and common marking issues.

After Winter

Spring inspections, plow wear, salt damage, and repaint timing.

Call Now